
Our adjustable door frame systems install cleanly, adapt to wall conditions, and deliver a consistent finish without onsite modification. For builders juggling tight programs and multiple trades, they remove one more variable from the build.
Steel framing tolerances, plasterboard variations, , and services integration create a perfect storm of dimensional inconsistencies that turn door frame installation into a costly headache. Adjustable door kits and glazing systems eliminate these challenges entirely. Rather than fighting dimensional variations, these pre-engineered solutions absorb tolerances while delivering consistently square, professional results.
Ready to discover how adjustable frames can streamline your next commercial fit-out? Here’s everything you need to know about implementing these precision-engineered solutions.
What is an adjustable door frame system?
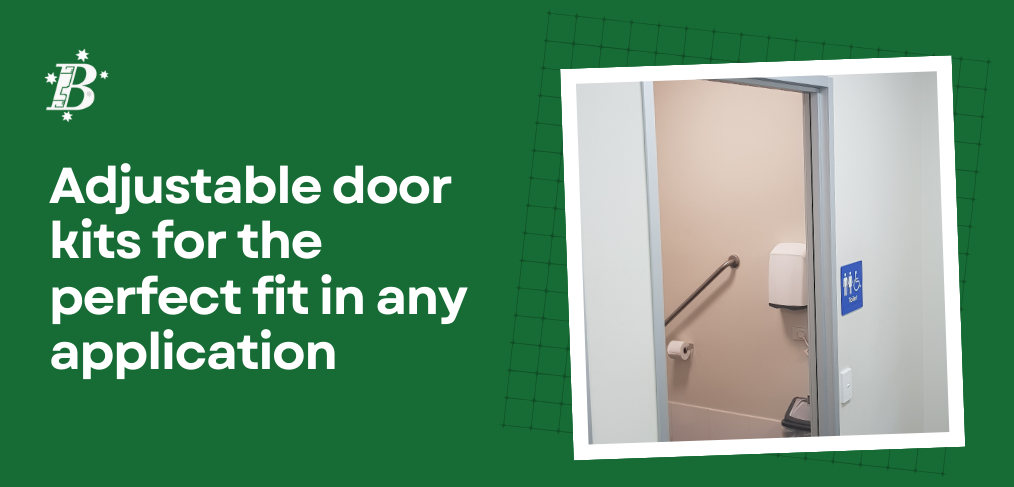
An adjustable door frame system is a pre-engineered kit door solution designed to accommodate varying wall thicknesses without site modifications or custom fabrication.
Unlike traditional welded frames that require exact dimensional matching, adjustable systems feature extendable jambs and clip-on architraves that adapt to wall construction variations. The result is a consistently square, professional finish regardless of actual wall dimensions.
These systems excel in three key areas where conventional approaches struggle:
Tolerance Accommodation: Built-in adjustment ranges handle the inevitable variations in commercial construction, typically accommodating wall thickness differences of ±15mm without compromise.
Installation Flexibility: Designed for installation after plasterboard completion, these frames integrate seamlessly with your existing construction sequence without disrupting other trades.
Consistency Delivery: Every frame installation achieves the same professional standard, eliminating the variables that plague traditional framing approaches.
The difference becomes apparent on your first installation. Where traditional frames might require site adjustments, packing, and finishing work, adjustable systems deliver precision results straight from the kit.
Perfect for retrofit and existing wall applications
Retrofit and renovation work presents unique challenges that adjustable frames are specifically designed to solve. Existing walls are rarely square, straight, or dimensionally consistent, making them ideal candidates for adjustable solutions.
Traditional retrofit approaches often require:
- Extensive site measurement and custom fabrication
- Wall chasing and structural modifications
- Multiple site visits for templates and adjustments
- Significant patching and finishing work
Adjustable door frame systems eliminate most of these complications by working with existing conditions rather than requiring modifications to suit the frame.
Key Retrofit Advantages:
Existing Plasterboard Integration: Frames install directly onto completed walls without requiring structural opening modifications or extensive preparation work.
Dimensional Flexibility: Built-in adjustment capability accommodates the irregular dimensions common in existing construction, from settling-related variations to original construction tolerances.
Reduced Site Disruption: Faster installation with minimal noise, dust, and disruption to occupied spaces, which is crucial for tenant improvement projects and working buildings.
Professional Results: Clip-on architraves conceal imperfections and variations, delivering a consistently clean finish that would be difficult to achieve with traditional methods.
This approach proves particularly valuable in heritage buildings, where maintaining existing wall structures while achieving modern performance standards requires innovative solutions.
Achieving precision results without site modifications
The primary value of adjustable door frame systems lies in their ability to deliver consistently square, professional results regardless of actual site conditions.
Technical Performance Standards:
Structural Integrity: 1.6mm aluminium extrusions provide superior rigidity compared to lightweight alternatives, ensuring long-term performance in high-traffic commercial applications.
Dimensional Accuracy: Factory-engineered components maintain precise tolerances that would be difficult to achieve through site fabrication or modification.
Finish Quality: Pre-finished surfaces eliminate the variables associated with site finishing, delivering consistent results across all installations.
Durability Assurance: Commercial-grade materials and construction methods ensure performance standards appropriate for demanding commercial environments.
The elimination of site variables means contractors can confidently schedule installations and predict outcomes without the usual contingencies required for traditional framing methods.
Adjustable door kits: technical specifications and performance data
Our adjustable door kits are available in 35mm and 40mm variations, with single and double door options.
Dimensional Capabilities:
- Wall thickness adjustment range: 70mm to 218mm
- Standard door width compatibility: 697mm to 1027mm (singles), 1440mm to 1640mm (doubles)
- Height compatibility: Standard 2040mm commercial doors
- Tolerance accommodation: ±15mm without performance compromise
Load Performance:
- Door weight capacity: Up to 45kg per leaf for commercial applications
- High-frequency cycle rating: Suitable for commercial traffic patterns
- Hardware compatibility: Standard commercial locksets, closers, and access control systems
Installation Specifications:
- Installation time: 40% faster than traditional welded frames
- Tools required: Standard hand tools plus drill/driver
- Skill level: Suitable for experienced commercial installers
- Quality control: Pre-punched holes and detailed instructions ensure consistent results
Material Performance:
- Construction: 1.6mm aluminium extrusions for structural integrity
- Finish options: Anodised or powder-coated to match project specifications
- Acoustic performance: Suitable for standard commercial applications when paired with the correct door seals.
Material options and design integration
Modern commercial design demands flexibility in finishes and the ability to coordinate with broader architectural themes. Adjustable door frame systems deliver this flexibility without sacrificing performance.
Finish Options:
Anodised Aluminium: Durable, low-maintenance finish suitable for high-traffic applications.
Powder Coating: Broader colour range enables precise matching to project specifications. Excellent durability for commercial applications with superior scratch and impact resistance.
Common applications and project types
Adjustable door frame systems prove particularly valuable in specific commercial applications where traditional approaches create complexity or compromise results.
Ideal Project Types:
Office Fit-Outs: Where consistent aesthetics and rapid installation support tight tenant improvement schedules
Healthcare Facilities: Demanding hygiene standards and accessibility requirements benefit from precision-engineered solutions
Educational Buildings: High-traffic environments require durable solutions with minimal maintenance requirements
Retail Spaces: Quick turnaround requirements and aesthetic standards favour efficient, professional installation methods
Commercial Refurbishments: Existing building constraints make dimensional flexibility essential
Wall Construction Compatibility:
Steel Stud Systems: Accommodates typical commercial steel frame construction with varying plasterboard configurations
Masonry Construction: Adapts to thickness variations common in concrete block and brick veneer applications
Mixed Construction: Handles transitions between different wall types within single projects
Why Bris Aluminium’s adjustable door frame systems
Bris Aluminium’s Supreme Adjustable Door Frame Systems are specifically engineered for Australian commercial construction conditions, supporting contractors with both superior products and comprehensive technical support.
Product Advantages:
Australian Design Standards: Engineered to meet local building codes and performance requirements
Commercial-Grade Construction: Heavy-duty 1.6mm aluminium extrusions ensure long-term performance
Comprehensive Range: Complete system coverage for standard commercial door schedules
Quality Assurance: Factory-controlled manufacturing processes deliver consistent component quality
Support Benefits:
Technical Expertise: Experienced team understands commercial construction sequences and requirements
Reliable Supply: Consistent stock levels support project scheduling requirements
Installation Support: Comprehensive documentation and technical assistance ensure successful outcomes
Local Service: Australian-based support team provides responsive assistance when needed
For contractors evaluating adjustable frame systems, partnering with experienced suppliers reduces implementation risks while ensuring access to ongoing technical support.
Streamline your next project with our adjustable door systems
Rather than fighting site conditions, you’re working with engineered solutions designed to accommodate real-world construction challenges. Whether you’re tackling a single retrofit project or managing multiple commercial developments, adjustable door frame systems offer a clear path to improved outcomes and reduced project stress.
Contact our sales team to discuss your specific project requirements and discover how adjustable door frame systems can streamline your next commercial fit-out. With comprehensive product knowledge and practical installation experience, we’ll help you specify the right solution for optimal results. specific project requirements and discover how our comprehensive resources support successful project delivery with our proven aluminium systems range.