

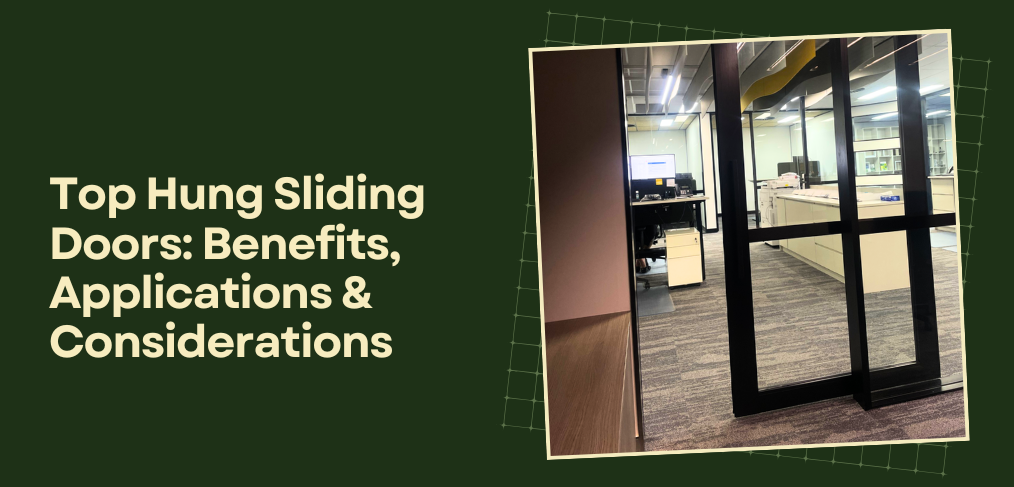
Top hung sliding doors combine the space-saving benefits of a sliding system with the clean finish of a track-free floor. Designed to support the door from above, they’re widely used in commercial fit outs where accessibility, uninterrupted flooring and flexible layouts are key design priorities.
This guide covers how the system works, where it’s best applied and the technical considerations that should inform your specification.
What Are Top Hung Sliding Doors?
Top hung sliding doors are suspended from an overhead track, with the full weight of the panel carried by a concealed carriage system rather than a floor-mounted runner.
Without a bottom track, the transition between rooms is completely flush. There is nothing to catch a foot, collect debris, or interrupt a floor finish. For commercial environments, this matters in several specific ways.
Other things to also consider when specifying a top hung sliding door is soft-close mechanisms are available and recommended for high-use commercial environments. The aluminium track and frame can be powdercoated to match interior colour schemes or supplied in standard anodised finishes including satin and matte options.
The No Threshold Advantage
For accessibility compliance, the absence of a raised threshold is significant. Under AS 1428.1 (Design for Access and Mobility), threshold heights in accessible areas must not exceed 5mm. A top hung slider with no floor track achieves this by default, making it straightforwardly compliant for wheelchair-accessible corridors, healthcare zones, and any area required to meet accessible design provisions. For more on meeting these requirements in practice, see our guide to tips for meeting Australian standards for wheelchair access.
For floor finishes, a continuous surface without track interruptions allows tiles, timber, or polished concrete to run through cleanly. There is no grout line to work around, no metal strip to align, and no recessed track to cut. In commercial fit outs where floor continuity is part of the design brief, this is a practical and aesthetic benefit.
How Top Hung Sliding Doors Compare to Cavity Sliders
Cavity sliders are the default space-saving door in commercial construction, and for good reason. They disappear into the wall, they clear the floor, and they are well understood by builders and certifiers. However, they carry constraints that top hung systems do not.
A cavity slider panel must travel into a hollow wall cavity. This means the wall on either side of the opening has to be deep enough to contain the door when open, which typically rules out full-height glazing. The panel also has to be compatible with the wall construction: a standard stud wall works, but a masonry wall or a fully glazed partition does not.
Top hung sliding doors have no such requirement. The panel slides along the face of the wall, or across an opening, without needing to disappear anywhere. This makes full-height glass panels entirely practical.
In our own office at Bris Aluminium, we specified full-glass top hung sliders precisely because we wanted the space to remain light and open while retaining the ability to close off areas when needed. You get the visual continuity of an open-plan environment and the functional flexibility of a door.
Where Top Hung Sliding Doors Work Best
Open-Plan Offices with Flexible Zoning
The defining use case for top hung sliding doors in commercial fit outs is the open-plan office that needs to divide without closing off. A full-glass top hung slider between a workspace and a meeting zone allows natural light to pass through regardless of whether the door is open or closed. The space feels connected. The visual connection to the rest of the floor remains. When the door is closed, acoustic and visual separation is achieved without the claustrophobic effect of a solid-core door in a partition wall.
Meeting Rooms and Breakout Spaces
Meeting rooms have a specific requirement: they need to be visually accessible when empty and acoustically separated when in use. Top hung sliding doors can address both conditions. The room reads as part of the floor when the door is open; it provides genuine acoustic separation when closed. Soft-close hardware prevents the operational disruption that solid doors in high-use meeting rooms tend to generate over time.
Healthcare Environments
Healthcare is one of the most demanding specification environments for door systems. The requirements are specific: accessible thresholds, infection control-compatible surfaces, smooth operation for patients and equipment, and minimal hardware at floor level where cleaning is critical. Top hung sliding doors address each of these directly.
Under AS 1428.1, the flush threshold is compliant for wheelchair access. The absence of a floor track removes a surface that is difficult to clean and prone to contamination. The overhead carriage assembly keeps hardware away from high-contact zones. For clinical corridors and consultation rooms, this is a functionally superior solution to either hinged or cavity slider alternatives. For a real-world example of these principles in practice, see our healthcare fit-out Southern Cross Medical Springfield case study.
Education Facilities
In education settings, the combination of durability and low maintenance is the primary driver. Top hung systems with commercial-grade carriage hardware handle high-frequency use without the floor track degradation that affects ground-level hardware. For library spaces, breakout rooms, and flexible learning areas, the ability to specify full-glass panels maintains the visual supervision that education planners typically require.
Specify Bris Aluminium top hung sliding doors for you next project
If you are currently specifying sliding doors for a commercial project and want to discuss your options, the Bris Aluminium team is available to work through the specifics with you. Get in touch directly or visit our showroom to see the system in use in a working commercial environment.
